Plans, specifications, files, BIM models and 3D renders.
Plans
WhereDrawings & files → Plans
PlanFree (markups, compare and takeoff on Pro)
WhoEveryone on the project
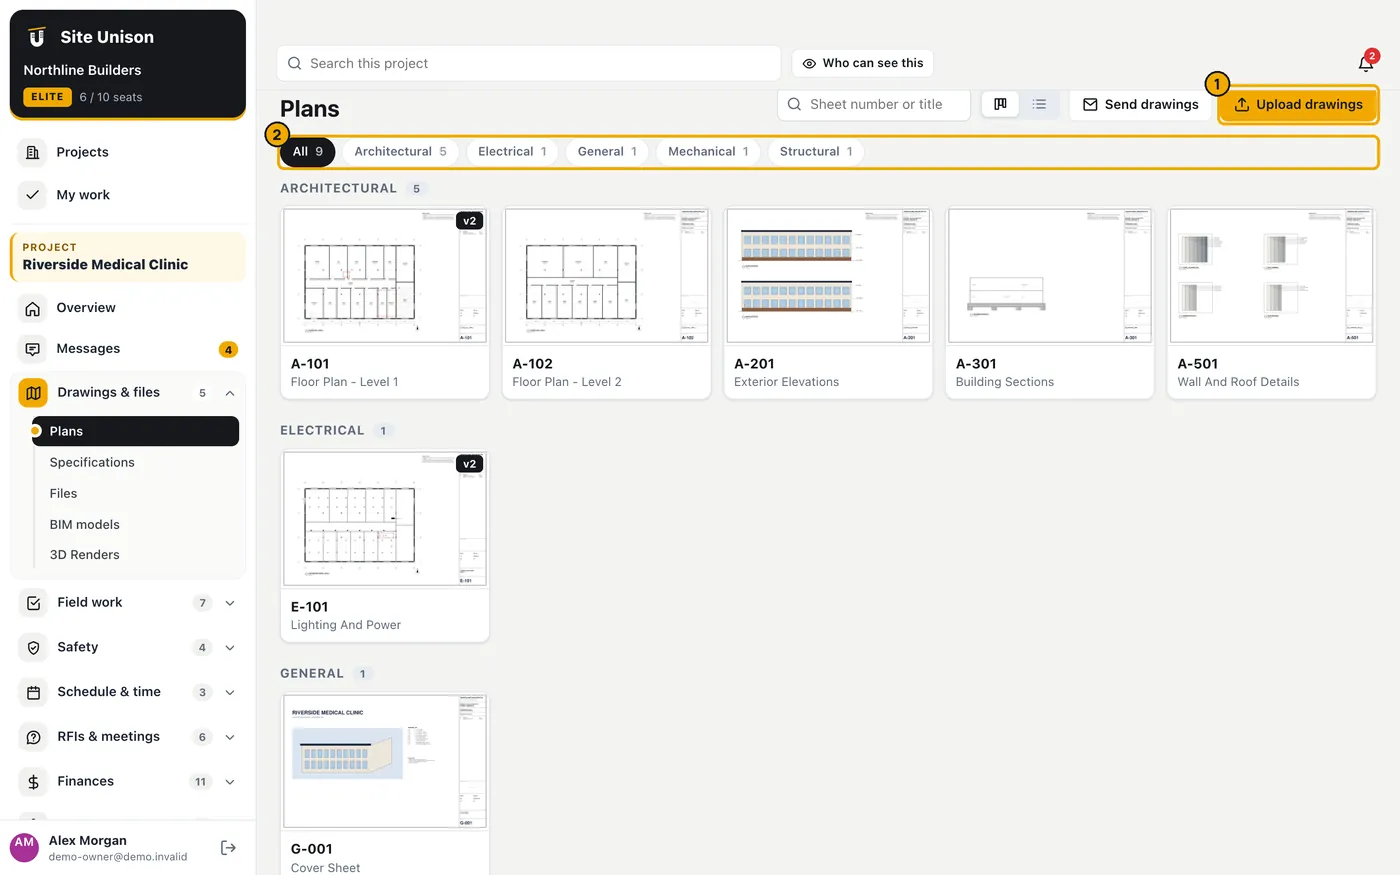
Upload a PDF drawing set and Site Unison splits it into sheets, reads each sheet number and title from the title block, and files them by discipline. Uploading a new version (for example Addendum 1) keeps the old sheet as history and makes the new one current everywhere.
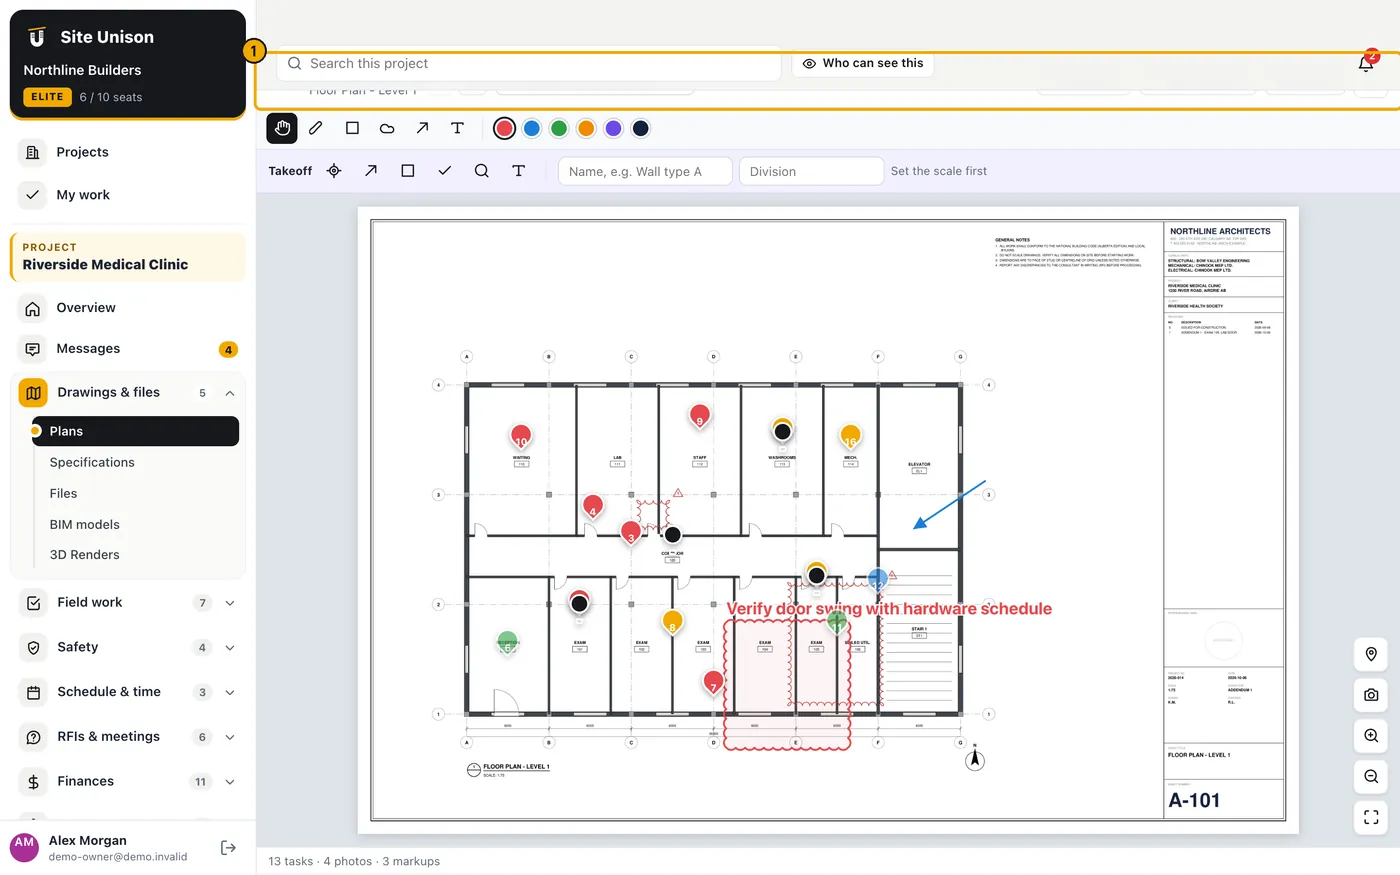
On a sheet you can zoom and pan, drop tasks and photos on the exact spot, mark up with clouds, arrows, shapes and text, compare two versions, and measure quantities with takeoff.
How to use it
Open Plans and click Upload drawings. Drop the PDF set and confirm the set name and issue date. Sheets appear as they are read.
Filter by discipline with the chips, or search by sheet number or title.
Click a sheet to open it. Scroll or pinch to zoom, drag to pan. Pins are tasks and photos; click one to open it.
Choose a markup tool in the toolbar (pen, cloud, rectangle, arrow, text) and a colour, then draw. Click Save version to keep a marked-up copy.
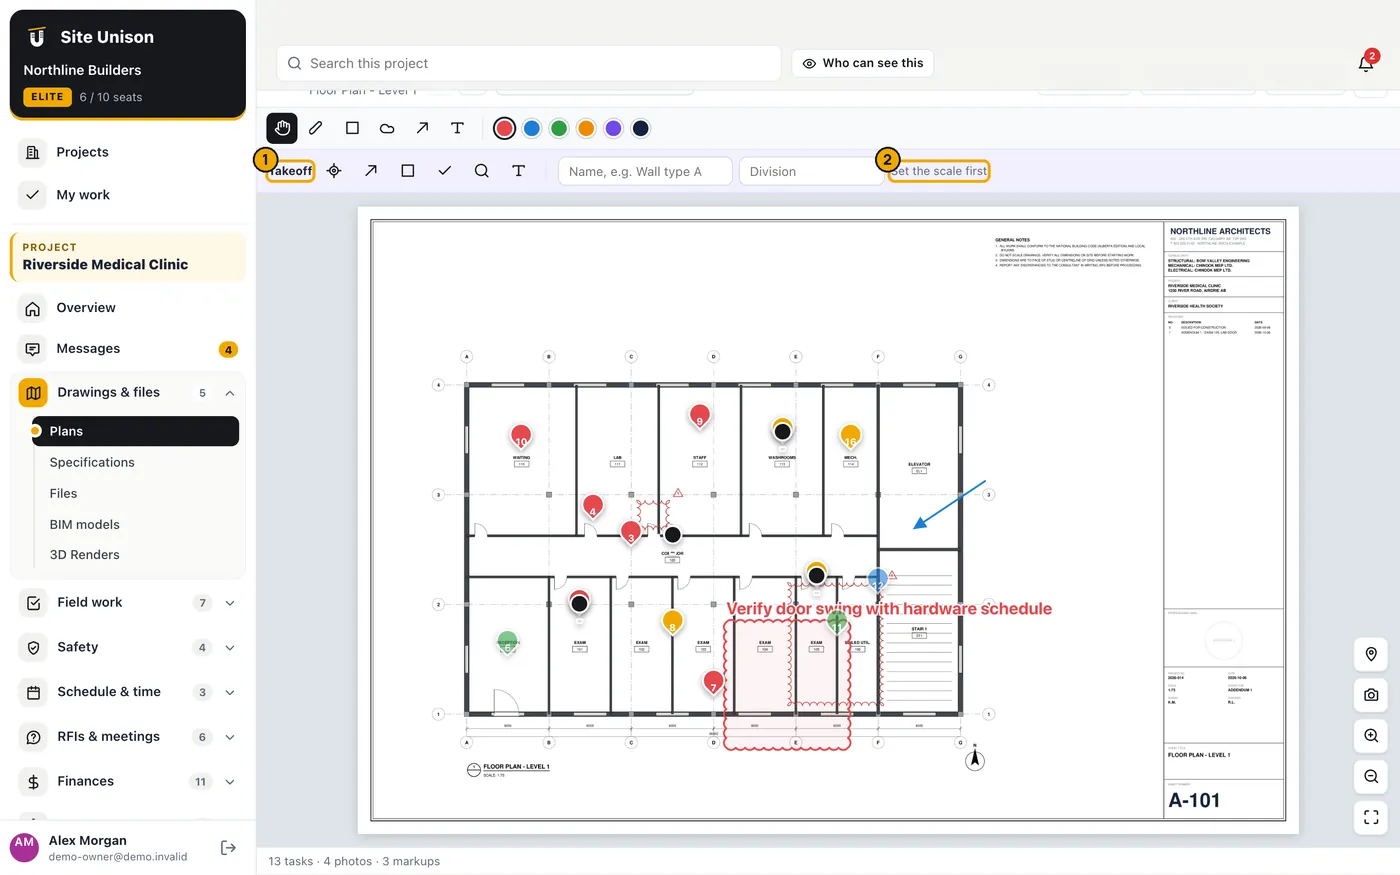
Takeoff: in the Takeoff bar click Set the scale first, tap both ends of a dimension you know and type its length. Then measure lengths, areas or counts, name the takeoff and give it a division. Box one symbol and choose Find matching symbols to count every match.
Compare overlays two versions of the sheet so changes stand out. Send drawings emails the current set to chosen people with a note.
Only the newest version of a sheet can be marked up; older versions are read-only history.
Specifications
WhereDrawings & files → Specifications
PlanAll plans (submittal extractor on Pro)
WhoEveryone on the project
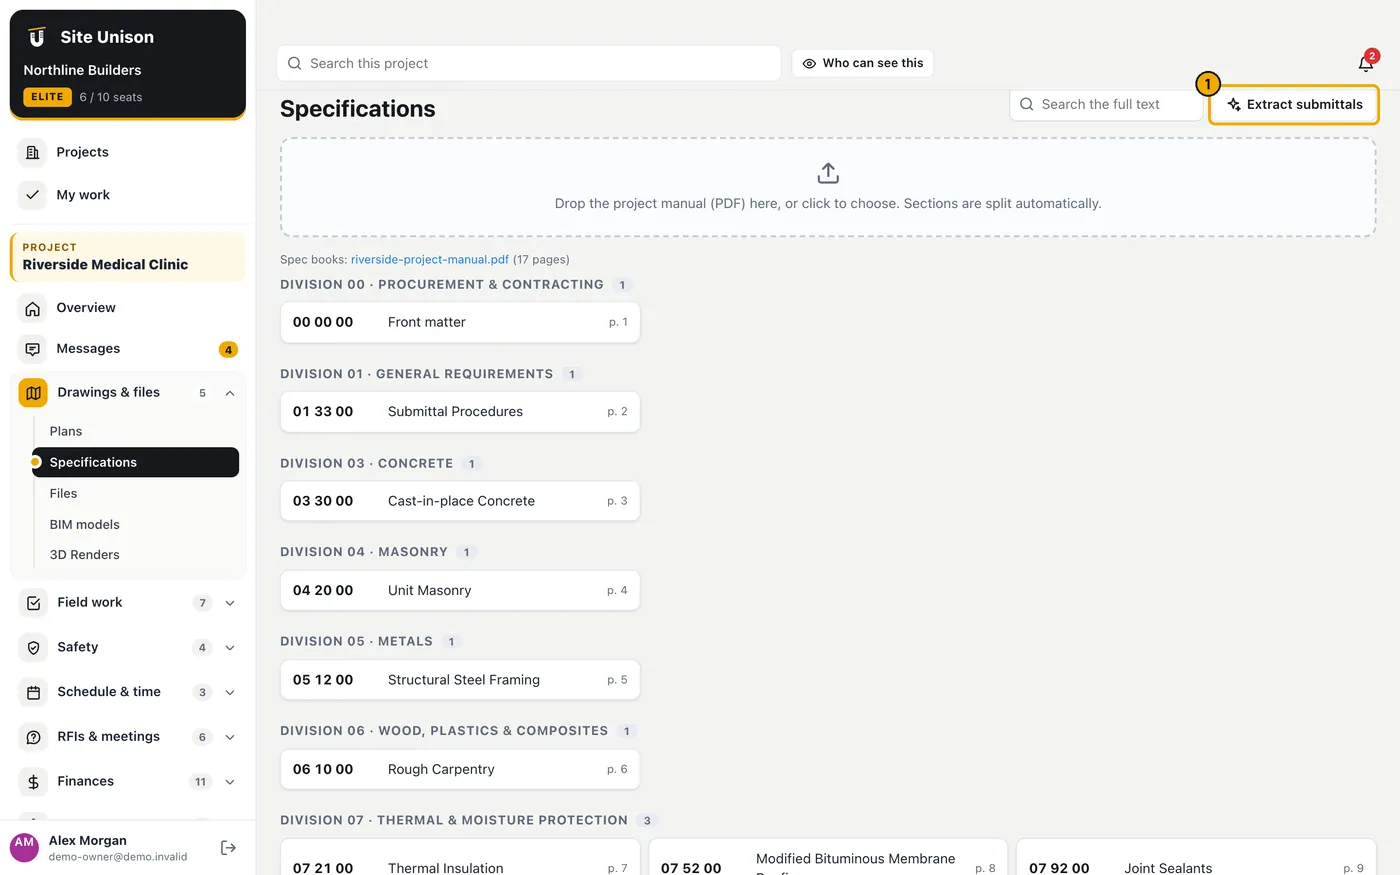
Upload the project manual and Site Unison finds every section (for example 08 71 00 Door Hardware), indexes the text for search and lets you open any page. The submittal extractor reads the SUBMITTALS article of each section and builds your submittal log.
How to use it
Open Specifications and upload the project manual PDF.
Search for a word or product; results show the sections that mention it.
Click Extract submittals, review the list, choose the submittal manager and click Add to submittal log.
Files
WhereDrawings & files → Files
PlanAll plans
WhoEveryone on the project
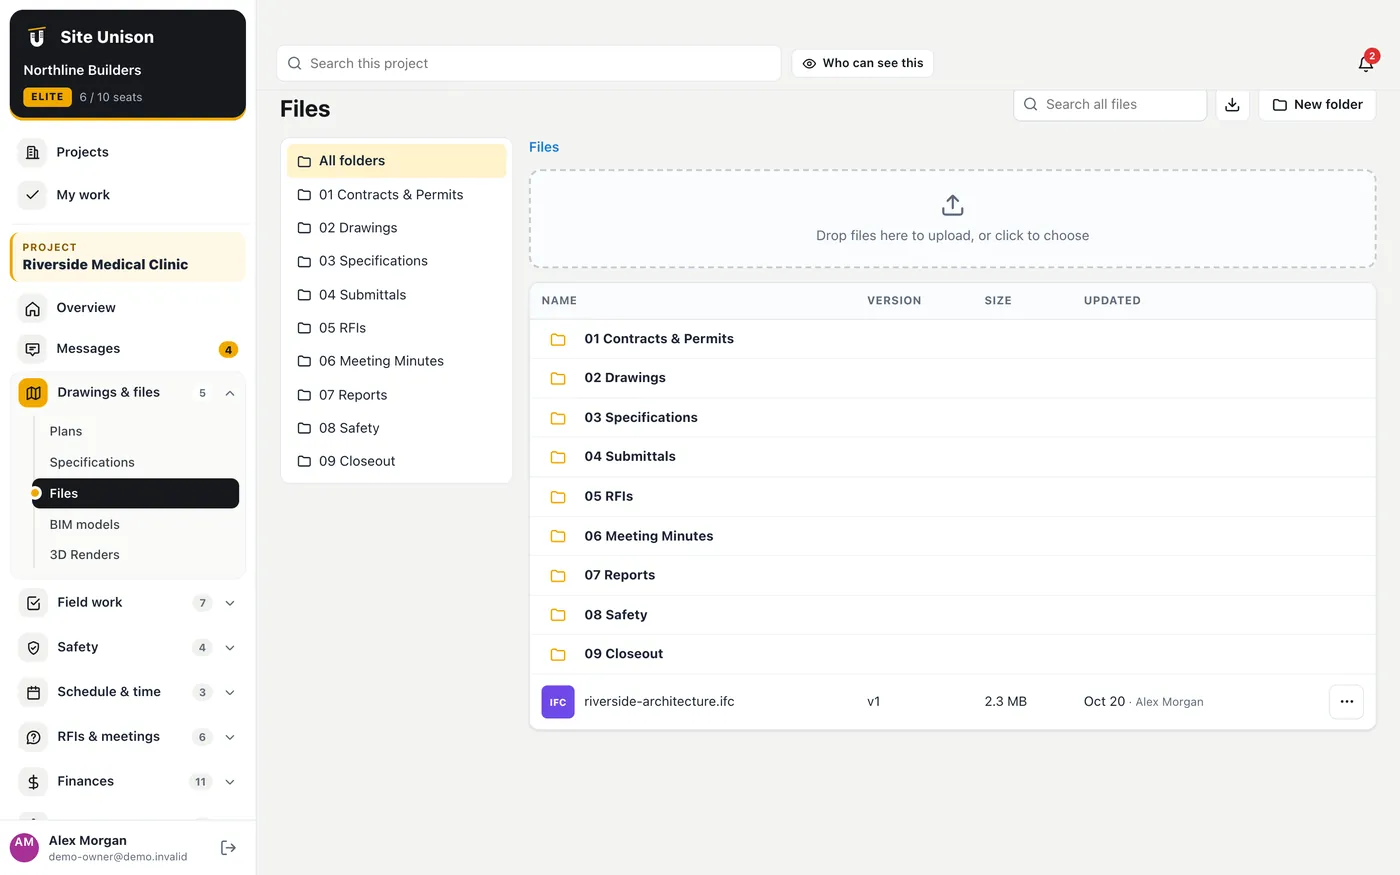
Files keeps contracts, permits, reports, safety documents and closeout in folders. Uploading a file with the same name adds a new version and keeps the history. Project managers can make a folder visible to managers only.
How to use it
Open Files. Pick a folder on the left.
Drag files onto the page or click Upload. Click a file to preview or download it.
Use New folder to add folders; in a folder's settings choose who can open it.
BIM models
WhereDrawings & files → BIM models
PlanElite
WhoEveryone on the project
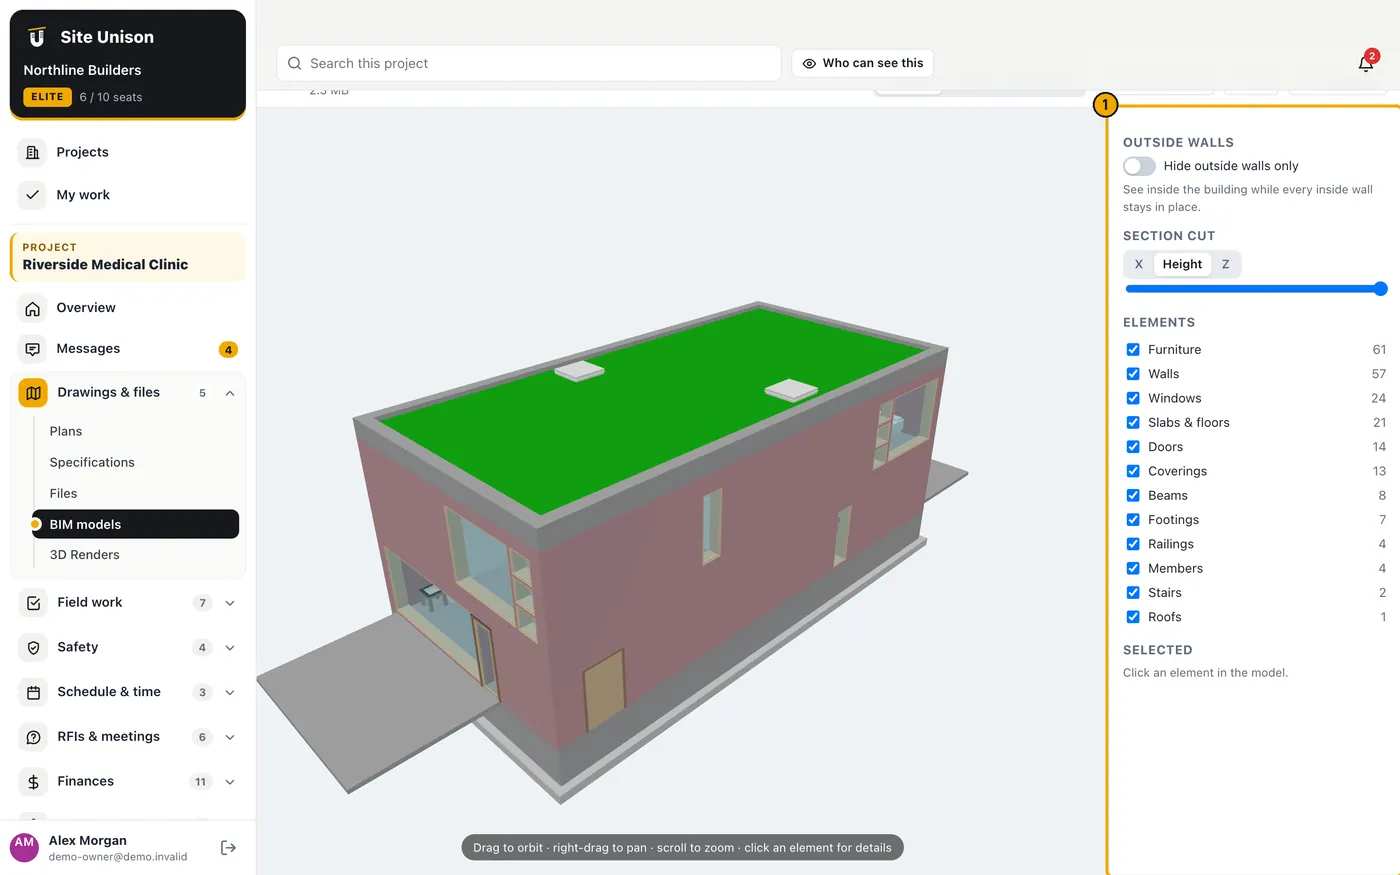
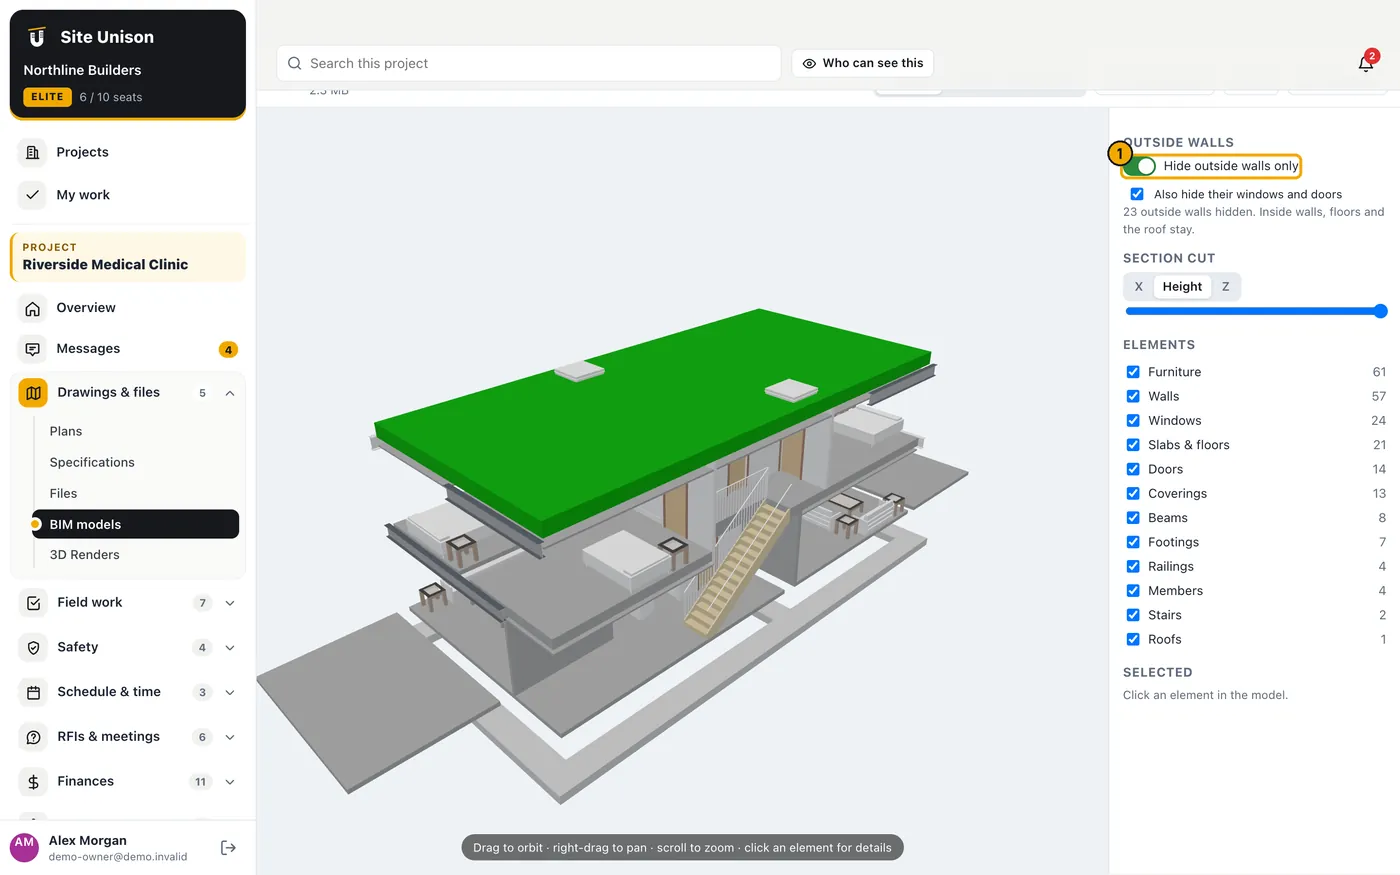
Open IFC, glTF/GLB and OBJ models in the browser with nothing to install. Orbit, cut sections, hide categories, click any element for its properties, hide only the outside walls to see inside, and walk through the building.
How to use it
Open BIM models and drop your IFC export on the page. Click the model to open it.
Drag to orbit, right-drag to pan, scroll to zoom. Use Section cut to slice the model, and the Elements list to hide categories.
Switch on Hide outside walls only. Every exterior wall (and, if you tick it, its windows and doors) is hidden while inside walls, floors and the roof stay.
Click Walk through. Use W A S D or the arrow keys (or the on-screen arrows on a tablet), drag to look around, Shift to go faster and Floor up / Floor down to change level. Click Exit to return.
Click an element to see its properties. Superintendents and above can click Create coordination issue to raise it with the trade.
3D Renders
WhereDrawings & files → 3D Renders
PlanElite
WhoOwner and project managers create; others when allowed
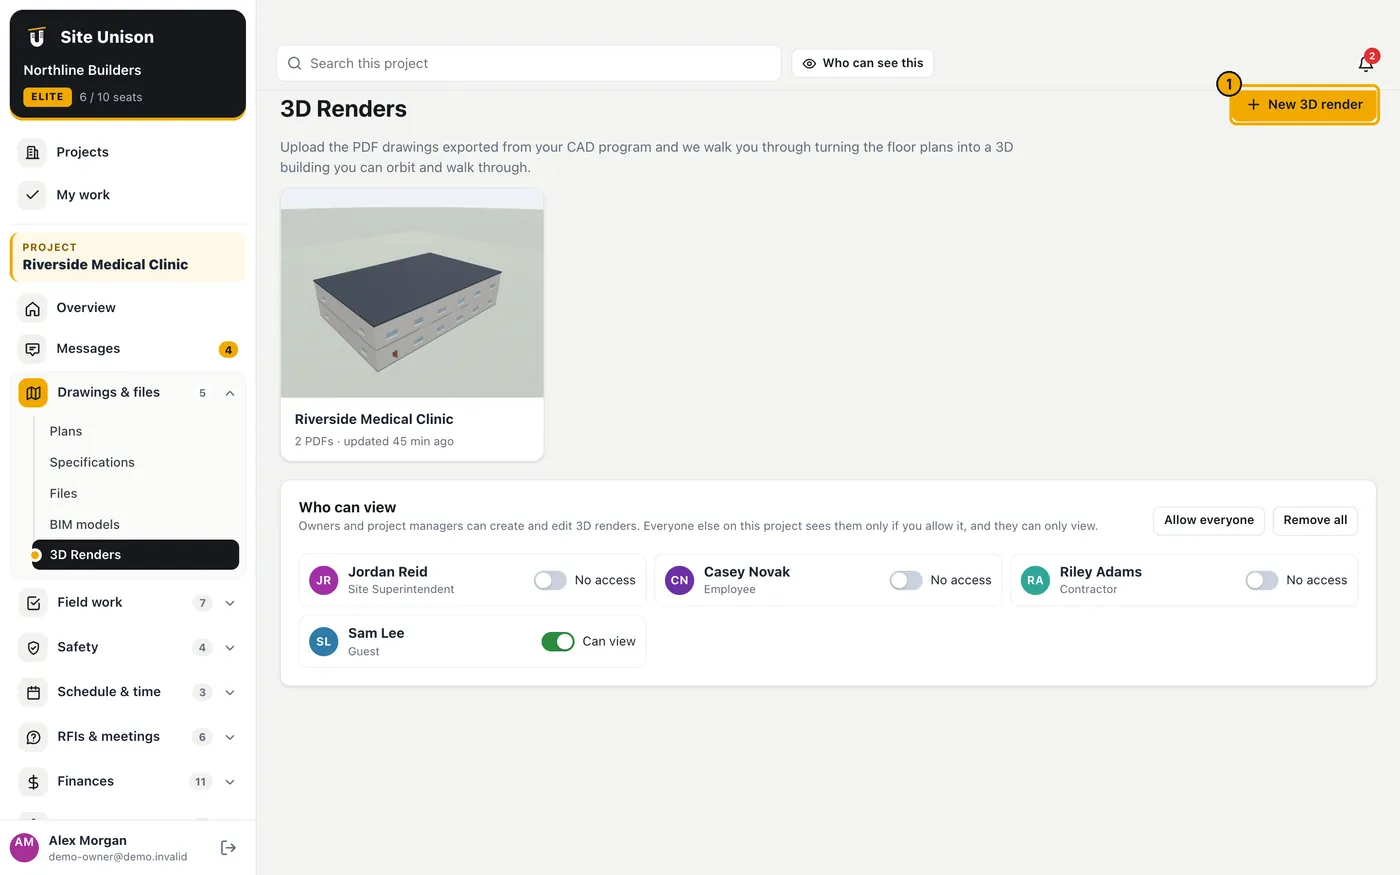
3D Renders turns CAD-exported PDF floor plans into a 3D building you can orbit and walk through, with quantities per level. The owner chooses who else can see renders.
How to use it
Open 3D Renders and click New 3D render. Upload the floor plans and elevations exported as PDF from your CAD program.
Check each sheet type (only floor plans become levels; elevations and sections give the heights) and confirm.
Open the render to orbit, click Walk through to walk inside, or read wall lengths and areas per level.