
Turn CAD floor plan PDFs into a 3D building
Upload the PDF drawings exported from your CAD program and Site Unison walks you through turning the floor plans into a 3D model. Orbit it, cut through it, add walls and doors, and walk through it room by room.
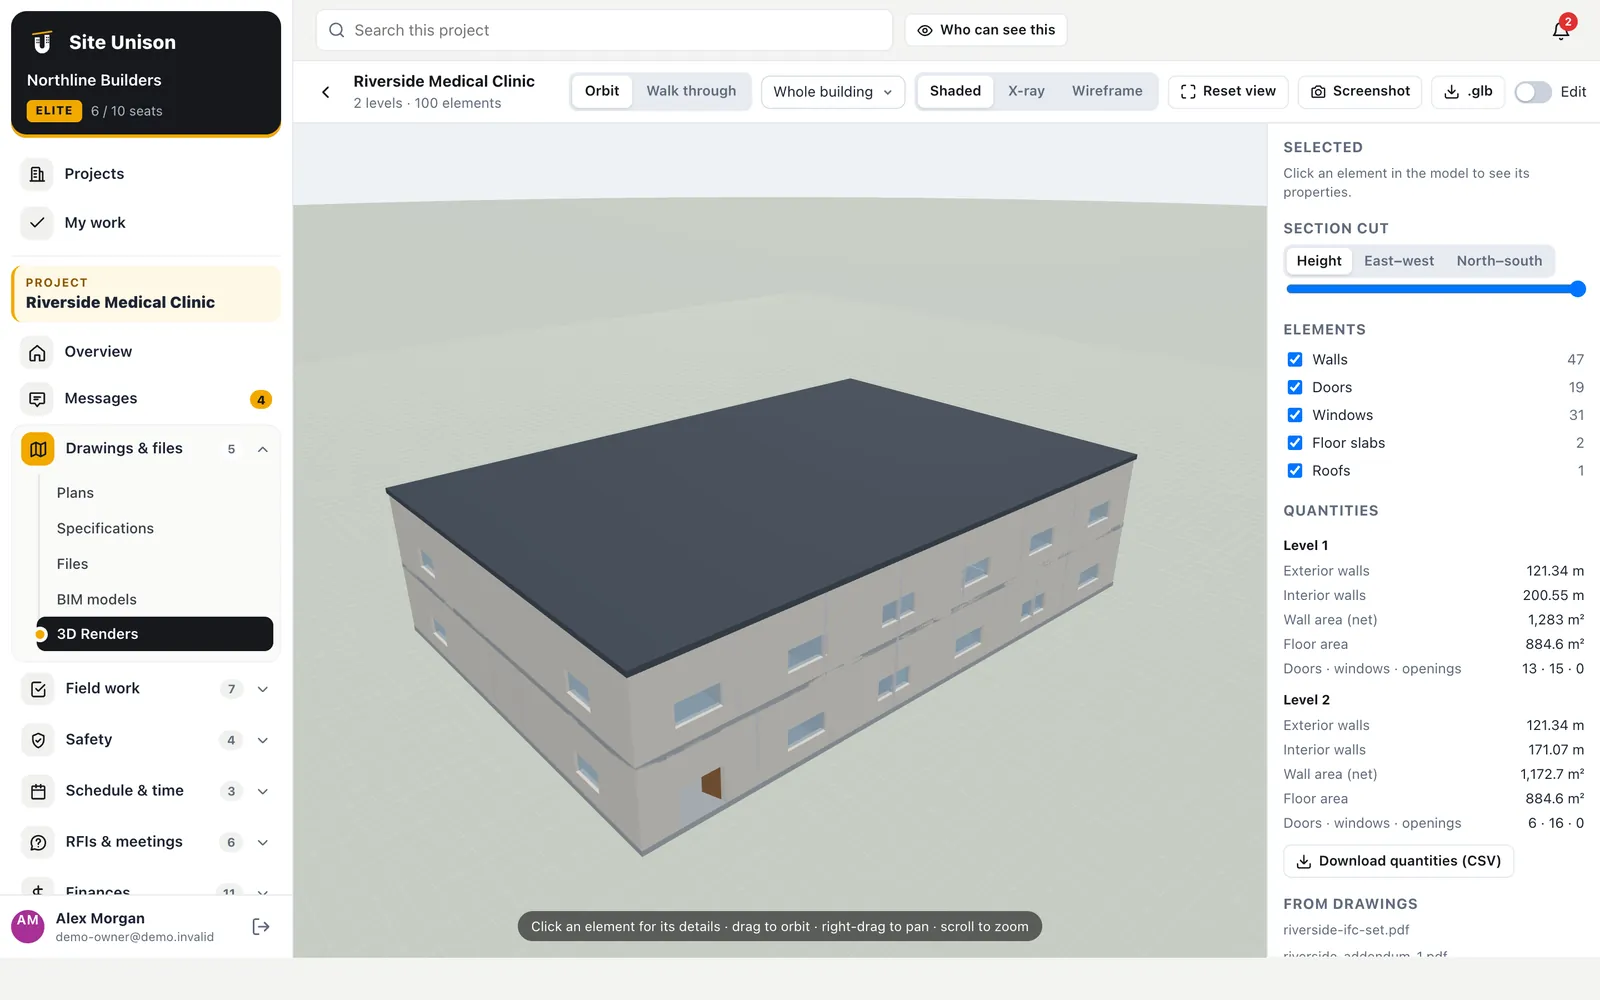
Matched sheets
The right floor plan is found for each level automatically.
Quantities CSV
Wall lengths, areas and counts by level for estimating.
Guided setup
From drawing set to building in a few steps
Pick the CAD-exported PDFs and Site Unison finds the floor plans and matches the right sheets to each level. Confirm the scale and the walls, and the building is generated with doors, windows, slabs and a roof, plus quantities by level you can download as a CSV.
- CAD-exported PDFs only. Vector drawings give accurate walls; scans are refused.
- BIM-style elements. Click any wall, door or window for its properties.
- Quantities. Wall lengths, areas, floor areas and counts per level.
Walk through
Stand inside the building before it is built
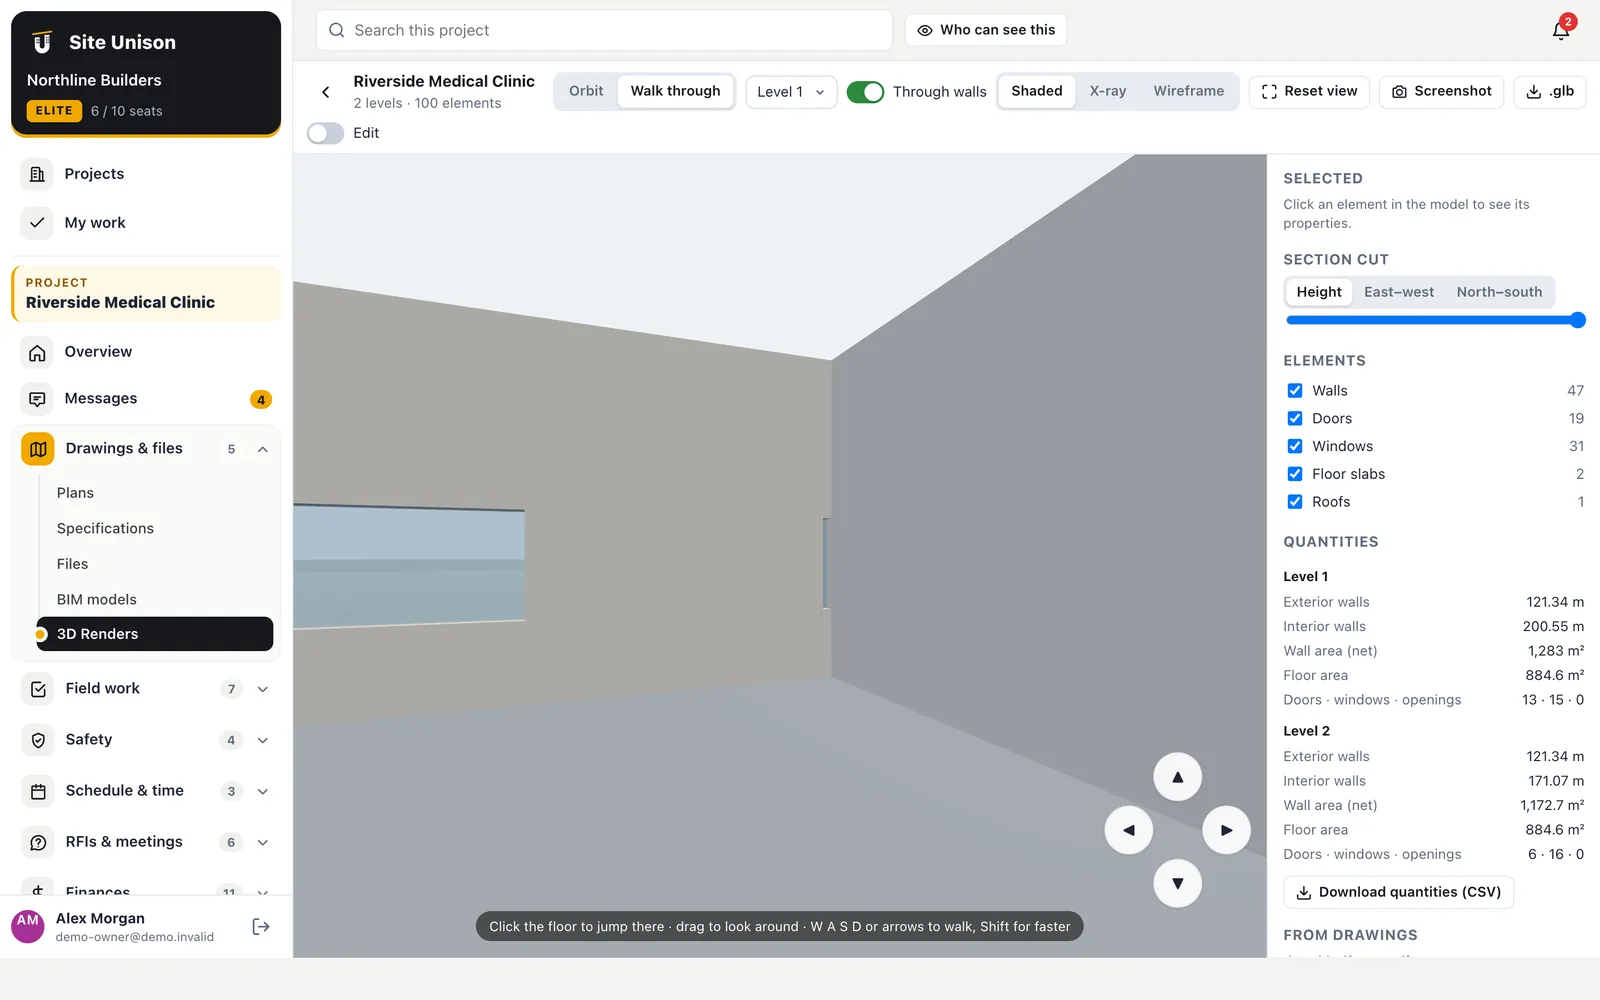
Switch to walk-through, click the floor to jump straight there, and walk with the keyboard or the arrows. Walk through walls when you want to, or turn collision on. Flip the edit toggle to move walls and add doors as you go.
- Click to jump. Get anywhere in the building instantly.
- Edit while you walk. Change walls and add doors with the edit toggle.
- View-only sharing. The owner chooses who else on the project can view.
Getting good 3D renders from floor plans
3D renders help clients and crews understand a building before it is built. Upload the PDF floor plans exported from CAD and follow the guided setup.
Orbit, cut through and walk the model room by room, and export wall lengths and areas by level.
A quick checklist:
- Export clean floor plan PDFs.
- Match each level.
- Add walls and doors.
- Walk through it.
Models can also follow the IFC standard from buildingSMART. Start free, try the live demo or compare pricing.
Questions
Common questions
Which drawings work?
PDF floor plans exported directly from a CAD program such as AutoCAD or Revit. Scanned or photographed drawings are not accepted, because they do not contain the line data needed for accurate walls.
Who can create and edit renders?
The owner and project managers. Anyone else on the project can view a render only if the owner allows it.
Is this a replacement for BIM?
No. It is a fast way to see and walk the building from 2D drawings. If you already have an IFC model, open it in the BIM viewer.
What files make 3D renders?
PDF floor plans exported from your CAD program.
Works with
Related features
Plans, markups & takeoff
Sheets split and titled for you, markups, version compare, and lengths, areas and counts measured right on the drawing.
Learn more →Schedule & critical path
Microsoft Project import and export, task links, the critical path, a forecast finish, a 3-week look-ahead and a 3D build-up.
Learn more →BIM & coordination
IFC, glTF and OBJ in the browser with section cuts, and coordination issues tied to model elements.
Learn more →Run your next job in unison.
Start in a minute. The Free plan needs no credit card. Pro and Elite start with 14 days of Elite (estimating, billing, safety and the AI assistant): add a card, nothing is charged until the trial ends, then your plan is charged automatically. Add a sample project to explore first.